
Home Remodeling in the Orlando Area
Kitchens, bathrooms, home additions and multi-room interior remodels — we walk the space with you and put a written plan behind the scope before any work begins.
Remodeling Planned Around How You Use Your Home
A successful remodel starts with more than a list of finishes. It starts with understanding how the rooms connect, how the home is used today and what needs to work better when the project is complete. CraftWise helps homeowners plan remodeling projects with the scope, sequencing and transitions between spaces considered before work begins. Whether the project focuses on one important room or several connected areas, the goal is to create a clear written plan for the work ahead.
Our Remodeling Services
Kitchen Remodeling
Update the layout, finishes and functionality of one of the most-used spaces in your home, with the work planned around the larger remodeling scope.
Explore Kitchen Remodeling →Bathroom Remodeling
Plan bathroom improvements around the space, finishes and day-to-day function you want, from focused updates to more complete remodeling projects.
Explore Bathroom Remodeling →Home Additions & In-Law Suites
Create additional living space with home additions and in-law suite projects planned around how the new area connects to the existing home.
Explore Home Additions →Interior & Multi-Room Remodeling
Coordinate connected spaces as one project so layouts, finishes, transitions and the sequence of work make sense across the home.
Explore Multi-Room Remodeling →Carpentry & Built-Ins
Integrate custom carpentry and built-in features into the broader remodeling plan when the project calls for more tailored interior details.
Explore Carpentry & Built-Ins →Garage Conversions
Rework existing garage space when the project calls for a more useful interior area connected to the way the rest of the home functions.
Explore Garage Conversions →
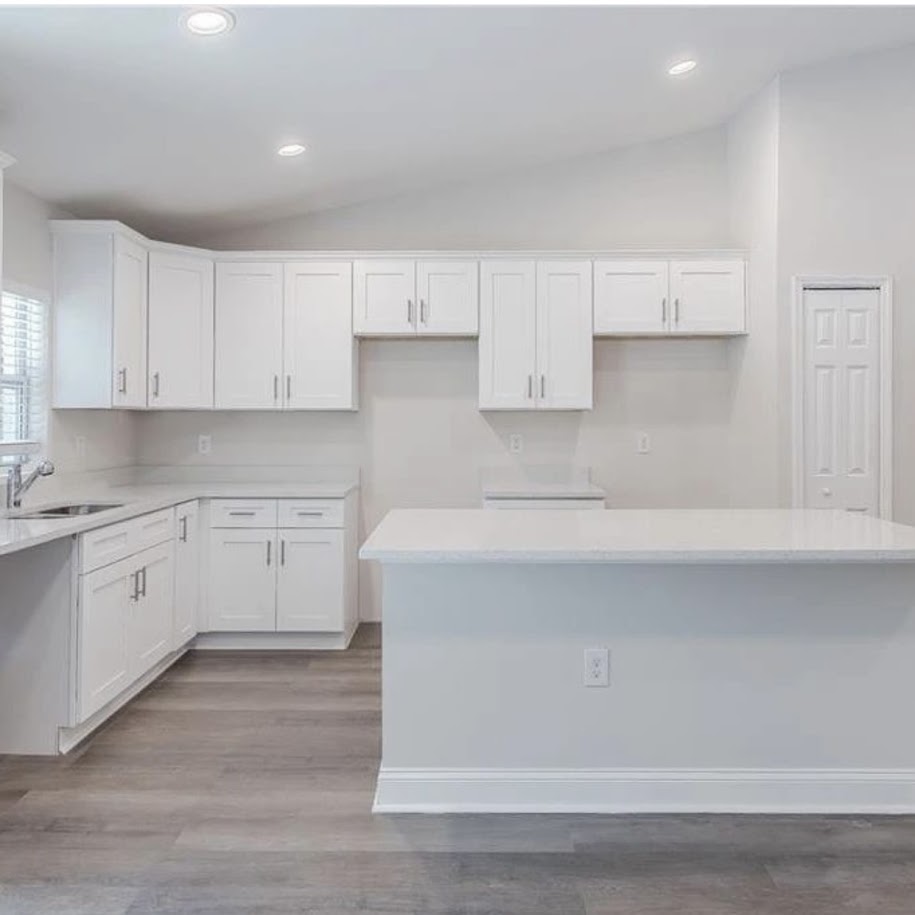
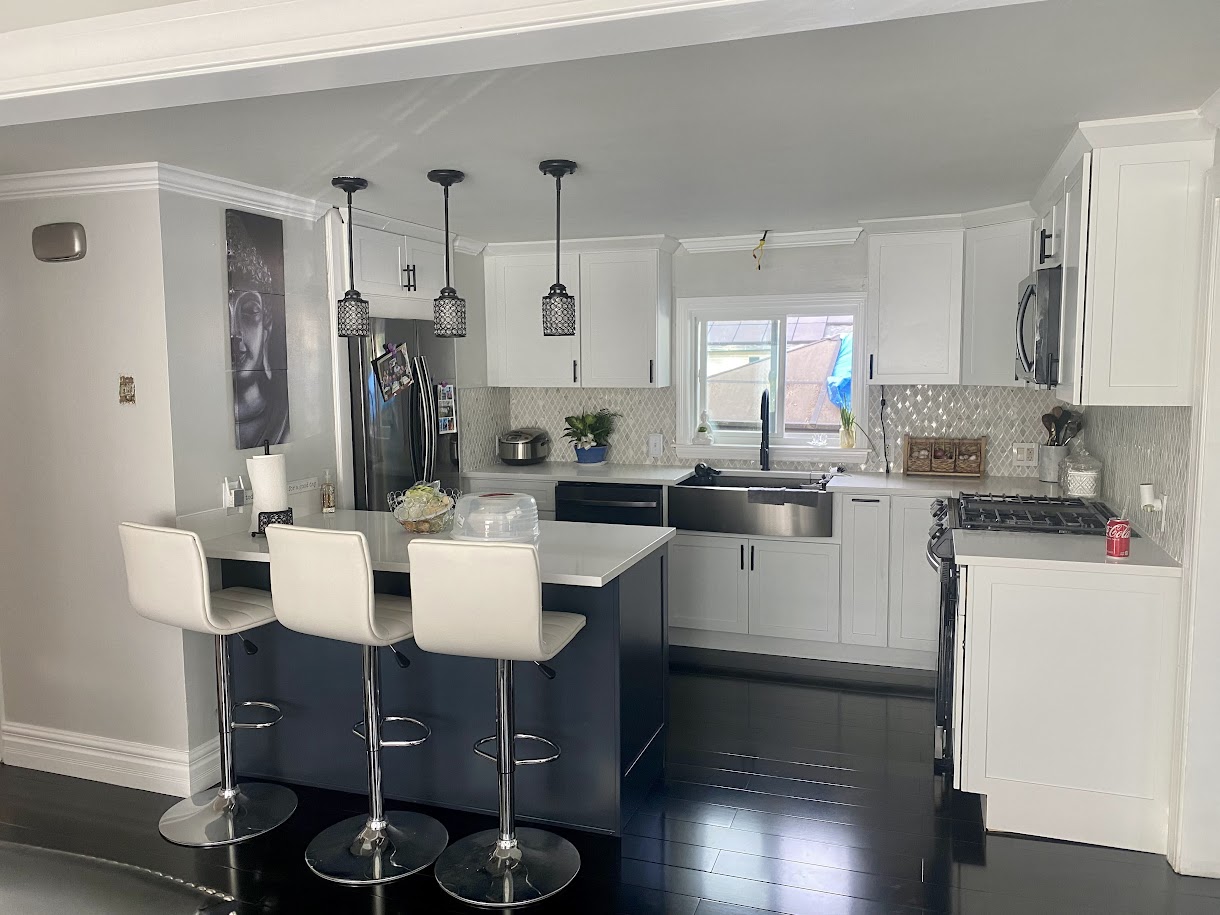
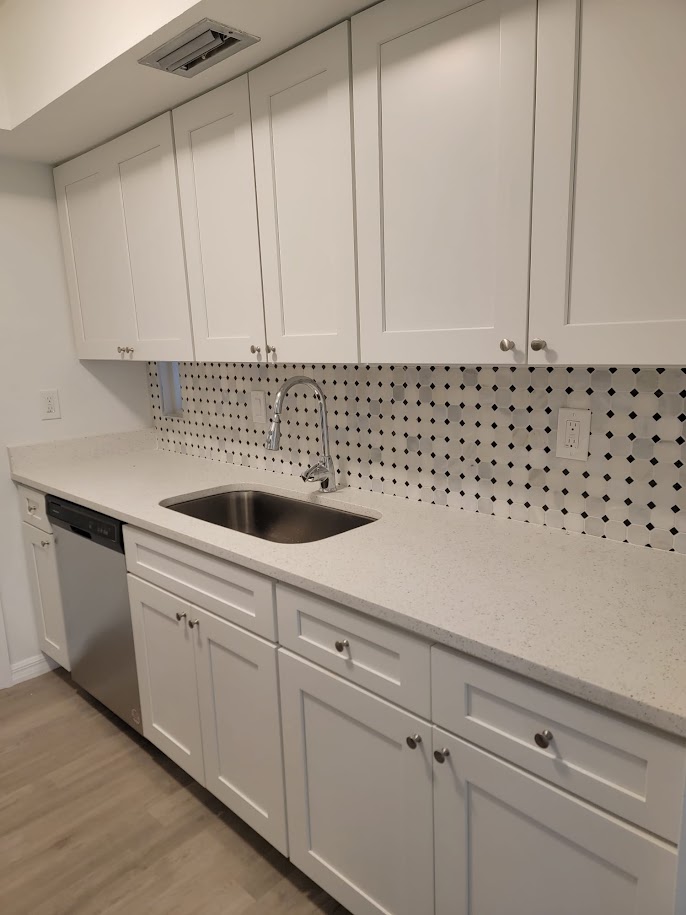
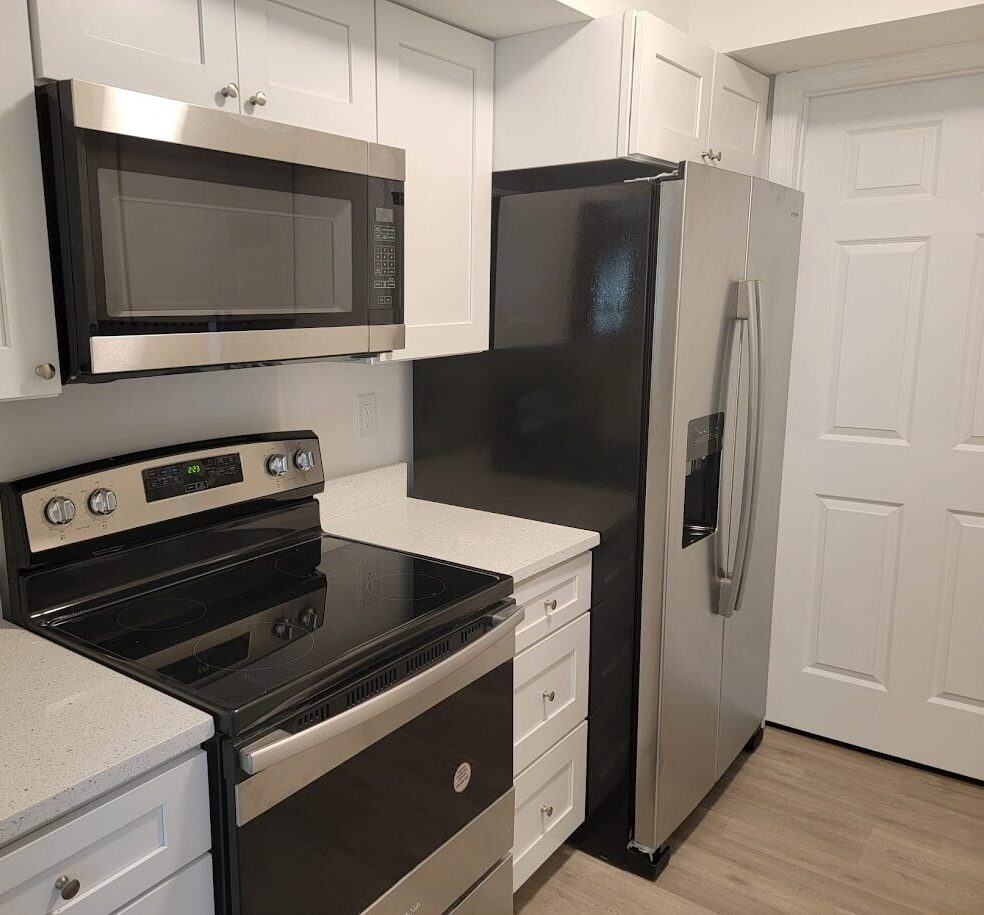
The kitchen is often the most used room in a home. Even modest improvements can dramatically enhance functionality and visual appeal. CraftWise Handyman provides kitchen remodeling services that focus on high-impact upgrades with organized project coordination.
Our approach emphasizes careful planning, workflow efficiency, and clean job sites. We understand that kitchens are central to daily routines, so we aim to complete projects methodically while minimizing disruption.
Recent Kitchen Work
What we assist with:
Cabinet Replacements
Countertop Updates
Backsplash Installation
Flooring Upgrades
Lighting Improvements
Trim & Finish Carpentry

Bathrooms should be both functional and comfortable. Whether updating outdated finishes or improving layout efficiency, our bathroom remodeling services focus on practical enhancements that elevate both appearance and usability.
Every bathroom project is approached with attention to moisture protection, proper installation, and clean finishing details. We coordinate updates efficiently to minimize downtime while maintaining a polished final result.
Recent Bathroom Work
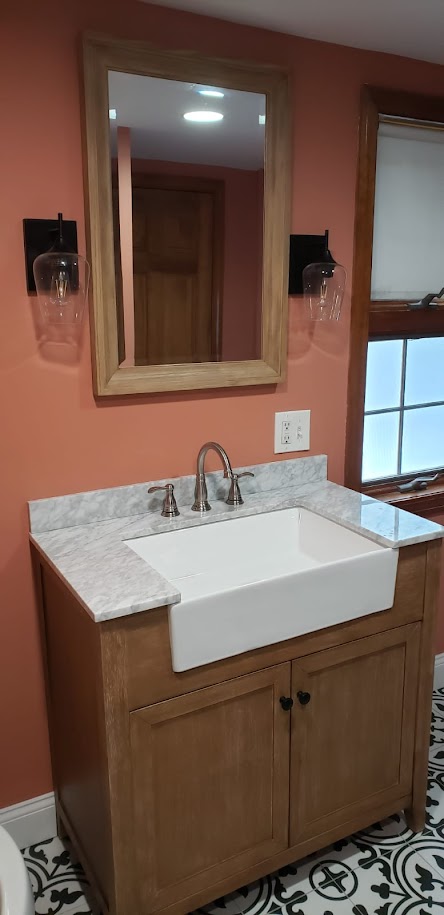

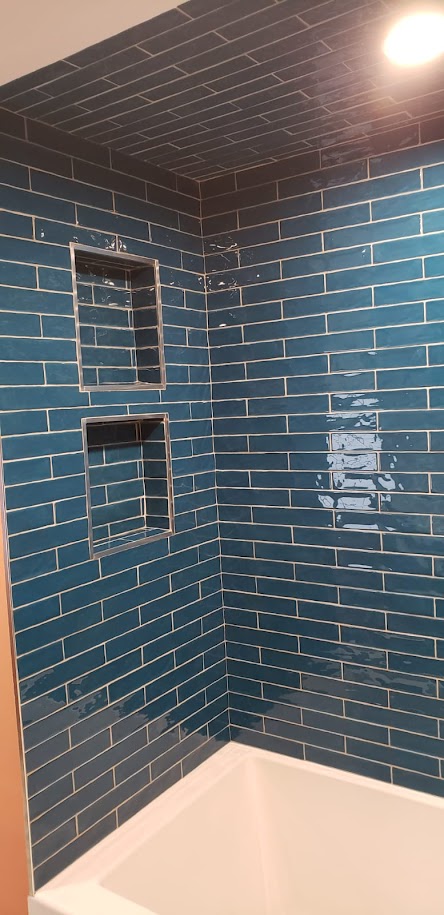
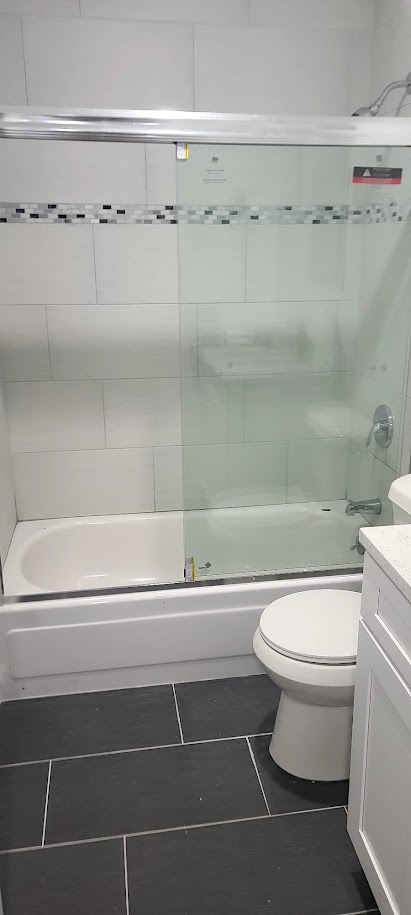

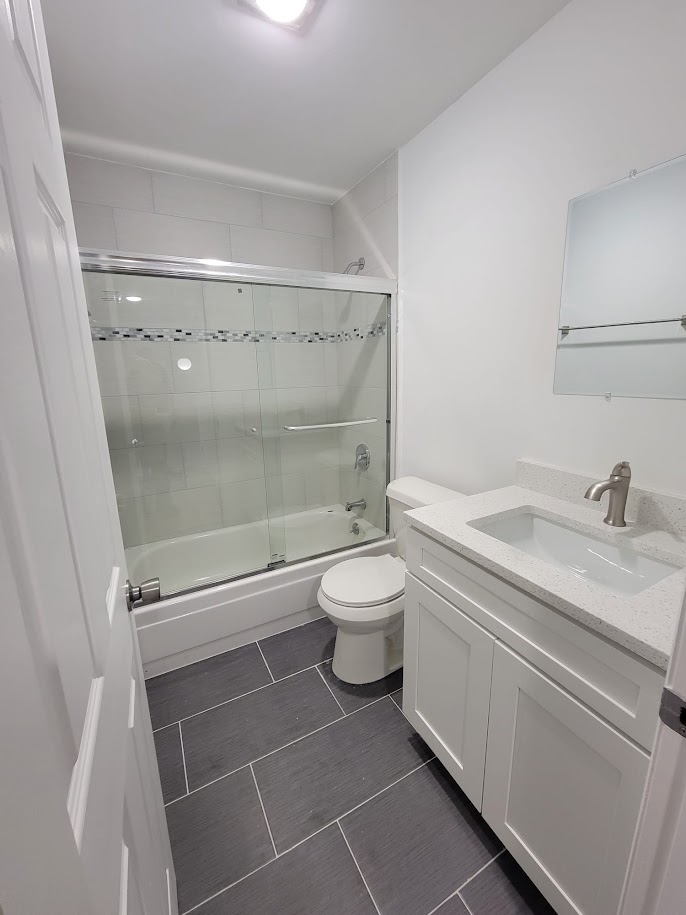


Bathroom remodeling can range from focused improvements to a more complete transformation of the space. CraftWise plans the work around the layout, finishes and practical needs of the room while considering how the project connects with surrounding areas of the home. When a bathroom is part of a larger remodeling plan, coordinating the scope early helps keep the work and transitions between spaces clear.
What we assist with:
Vanity replacement and installation
Fixture upgrades
Tile replacement and surface refreshes
Flooring installation
Trim and finish carpentry
Minor layout adjustments
Planning a Multi-Room Remodel
Most remodeling projects do not start as remodeling projects. They start as one room that has stopped working. The kitchen is tired, or the main bathroom is dated, or the layout that suited the house ten years ago no longer suits the people in it. What happens next depends almost entirely on whether the rooms around that first one get considered at the same time.
Through our Orlando Area location, CraftWise works with homeowners across Windermere, Winter Garden, Ocoee, Horizon West, Dr. Phillips and the wider Orlando area on home and interior remodeling: kitchens, bathrooms, home additions, carpentry and built-ins, and the finish work that ties rooms together. The pages below go deep on individual projects. This one is about the decisions that sit above them: what belongs in one project, what belongs in two, what order things have to happen in, and what it is actually like to live in the house while the work is going on.
When Several Rooms Should Be Planned Together
There is no rule that says a remodel has to be big. There are, however, situations where treating rooms separately costs more than treating them together.
- They share a wall, a floor run or a plumbing wall. A kitchen and a laundry, or two bathrooms backing onto each other, often share the work behind the surface. Opening that wall twice is paying for the same access twice.
- The flooring runs continuously between them. Flooring is the most common reason a one-room project quietly becomes a three-room project. If the new floor cannot stop at a sensible threshold, the decision has already been made for you.
- The finishes have to match. Trim profiles, door hardware, paint and tile that were chosen a year apart rarely read as one house. If two rooms are visible from the same spot, they are effectively one decision.
- The disruption is the expensive part. Protecting the house, containing dust and displacing a household is overhead. Doing it once for a larger scope is usually less disruptive in total than doing it twice for two smaller ones.
- One change forces another. Removing a wall between a kitchen and a living area means the living area now needs ceiling, flooring and trim attention whether that was the plan or not.
When a Smaller Project Should Stay Small
The opposite case matters just as much, and it is the one most contractors will not raise with you. Plenty of projects are better kept contained.
- The room is genuinely isolated, with its own floor finish and no shared wall that needs opening.
- The fix is cosmetic and the underlying layout works. A tired bathroom with sound cabinetry and a sensible layout does not need to become a gut renovation to feel new.
- The household cannot absorb a long disruption right now, and a contained project delivers most of the benefit.
- You are still deciding about the bigger change. Doing the small thing well buys you time to think without foreclosing anything.
Scope creep is not a service. If the honest answer is that the countertop and backsplash will change how you feel about the kitchen, and the cabinets do not need to go anywhere, that is the answer we will give.
Contained work often fits better outside a remodel altogether. A new backsplash, tile repairs, door and trim work or a list of smaller fixes can be scheduled as a CraftWise Day Project, typically starting around $750, and tile-focused jobs such as a new floor or shower surround are planned through our tile installation service.
Sequencing: What Has to Happen Before What
Coordinated projects fail on order far more often than on craftsmanship. A few dependencies drive most of the schedule.
- Selections come before demolition, not after. Appliances have to be confirmed before cabinets are ordered, because cabinet openings are built to appliance specifications. Tile has to be chosen before layout is set. Plumbing fixtures have to be on hand before rough-in positions are final.
- Anything behind a wall happens before the wall closes. Blocking for grab bars or wall-mounted cabinetry, new outlet positions, exhaust ducting, and any relocated supply or drain line all belong to the open-wall stage. Adding them afterwards means opening finished work.
- Countertops are templated on site after cabinets are set and level. There is a real gap between templating and installation while the material is cut. That gap is a fixed feature of any project with new worktops and should be planned for rather than discovered.
- Flooring position in the sequence is a decision. Running the floor under cabinetry behaves differently from laying it up to cabinetry, particularly when an appliance has to come out years later.
- Paint and trim are last, and they are not the place to make up time. The finish stage is where a project either looks resolved or looks rushed.
Living in the House While It Is Being Remodeled
Almost every remodel we do happens in an occupied home. That is a design constraint, not an afterthought, and it shapes how a project should be staged.
- Which room goes out of service, and when. If there is one full bathroom in the house, that is planned before demolition rather than discovered on the first morning. If the kitchen is coming out, the temporary kitchen is agreed in advance: where the refrigerator goes, what the work surface is, and where washing-up happens.
- Containment and the route in. Dust containment at the openings and protection on the path between the front door and the work area are standard, not extras.
- Predictable days. Knowing which days are noisy, which days need the driveway, and which days nobody will be on site is worth more to a household than an optimistic finish date.
- A tidy site at the end of each day. People are living there.
Phasing a Remodel Over Time
Not every multi-room project has to happen at once, and phasing is a legitimate strategy rather than a compromise. It works well when the phases are drawn along the right lines.
The principle is simple: phase along boundaries that do not have to be reopened. Finishing a bathroom completely is a clean phase. Running new flooring through half a continuous space is not, because the seam becomes a problem you pay to solve twice. Where a later phase will need access behind a wall you are about to close, the useful move is to do that hidden work now and finish the surface later.
Phasing also lets selections catch up with budget. A kitchen done properly this year and a bathroom done properly next year will almost always beat both rooms compromised to fit a single number.
Where Finishes Meet: Transitions Between Rooms
The places where a remodel looks most obviously like a remodel are the joins. Where new flooring meets old, where a new ceiling texture meets an existing one, where new trim returns into old casing, where fresh paint stops at an arbitrary corner. These transitions are decided early or they are improvised late.
Practical questions worth settling at the start: does the new flooring stop at a doorway, a threshold or a natural break in the space? Do doors still clear once the floor build-up changes? Does the trim profile in the new work match what is already in the house, and if it does not, where is the honest place to change? Does the ceiling need to be skimmed to blend, and how far does that extend?
Working With What Is Already There
Every older home has conditions that were set long before you owned it, and a realistic scope starts by finding them rather than assuming them away. Slab-on-grade construction means drain lines run in or under concrete, so moving a fixture is a different order of work from replacing one. Walls are not all the same: some carry load and some do not, and that is established properly rather than guessed. Ceilings hide ducting, wiring and framing that may not be where a drawing expects. Older finishes sometimes sit on substrates that have to be corrected before anything new goes on top.
None of this is a reason to avoid remodeling. It is a reason to do the walkthrough carefully, document what is actually there, and write the scope around the house you have rather than a generic one.
How CraftWise Runs a Remodel
What We Coordinate, and What We Bring In
CraftWise self-performs the interior finish trades that make a remodel feel finished: demolition, framing, waterproofing, tile, drywall and wall repair, trim and custom carpentry, flooring, doors, hardware and paint. That is the work most remodels are actually made of, and it is the work that determines whether the result reads as professional.
Where a scope requires a licensed contractor or a licensed trade, that portion is performed or coordinated through an appropriately licensed partner or qualifier, with permitting handled under the appropriate license for that work. We will tell you plainly which parts of a project those are, before the scope is agreed.
If you already know where your project starts, our specialist pages go into the decisions in detail: kitchen remodeling, bathroom remodeling, home additions and in-law suites, carpentry and CraftWood built-ins, and garage conversion. For the smaller work that keeps a house right between projects, see our residential services; business owners and property managers can see our commercial repair and improvement services. Completed interior and finish work is shown in the homeowner project gallery.
What Customers Are Saying
Real feedback from homeowners we have worked for.
Jose Ricardo Alexandre
I had my bathroom remodeled by this company and the result was awesome. Ivan and his team did an excellent job. He focuses on finishing the job ahead of schedule and quality is his priority. I will certainly hire this company again!
Originally reviewed under Paulista Construction, the predecessor name of CraftWise Handyman.
Bernard Vasconcelos
CraftWise Handyman did a great remodeling job on my condo. Ivan stayed involved and kept me updated throughout. Excellent communication and outstanding quality work. Thank you again.
Valerie Moore
Ivan and his team did excellent work. The project was completed ahead of schedule and our bathroom renovation looks amazing. Responsive, punctual, and professional. We would hire again.
Kathleen G. Bustamante
CraftWise Handyman did a great job painting the exterior of our house and took time to review progress and the final results. Very professional, reliable, and easy to work with.
Natha Alves
Paulista construction helped us do a external renovation&maintenance at our 10 years old home and it was an amazing service! They sent a great team that did a detailed job and left everything impeccable clean after! We recommend them for sure!
Originally reviewed under Paulista Construction, the predecessor name of CraftWise Handyman.
Where We Work
CraftWise provides home remodeling and improvement services across the Orlando area, with project availability based on location, scope and scheduling. Explore our service areas or contact us to discuss your project and confirm availability for your property.
Local pages: Orlando Area · Windermere
Remodeling Questions We Hear Most
Can CraftWise handle a remodel involving more than one room?
Yes. Multi-room projects can be planned as one coordinated scope so sequencing, transitions and the relationship between spaces are considered before work begins. The exact scope depends on the home and the work involved.
Can we remodel one part of the home now and another later?
Yes. Some projects make sense in phases. When future work is already being considered, planning those phases early can help avoid decisions in the first phase that make later work more difficult.
Can we stay in the house during remodeling?
It depends on the rooms involved, the project sequence and how much of the home remains usable during the work. This should be discussed during planning so the scope and schedule reflect how the household will use the home while work is underway.
How do we get started?
Start by requesting an estimate and telling us about the areas you want to improve. We can review the project information, discuss the scope and determine the appropriate next step for evaluating the work.
Ready To Get Started?