
CraftWise remodels kitchens for homeowners in Windermere, Winter Garden, Horizon West, Ocoee, Dr. Phillips and Orlando, whether the goal is a better workflow, more usable storage, better lighting or a layout that finally works with the living space around it.
- Full kitchen remodels
- Cabinet, countertop and backsplash updates
- Islands, layout changes and opening a wall
- Partial kitchen updates
Insured · Windermere-based · Serving homeowners across West Orange County and Greater Orlando · Real kitchen project work shown on this page
A kitchen remodel is the project homeowners think about the longest and understand the least, because almost every decision in it is connected to another one. Cabinets determine the countertop. Appliances determine the cabinets. The layout determines whether a plumber and an electrician are involved at all. Move one thing and three other things move with it.
CraftWise works with homeowners across West Orange County and the wider Orlando area on interior remodeling and finish work. This page is written to help you make the decisions that set the shape of a kitchen project before anything is demolished: where the real cost forks are, what has to be chosen and in what order, what a layout change actually pulls in behind it, and what has to be answered for your specific address.
There is no price list here. Kitchen figures published online tend to be either a range so wide it tells you nothing or a package number attached to a kitchen that is not yours. What follows is the set of decisions that genuinely move the number, so the conversation you have with any contractor is a better informed one.
What Actually Changes in a Kitchen Remodel
Kitchen projects fall into three broad shapes, and knowing which one you are actually describing saves a great deal of confusion later.
- A surface update. Cabinet doors painted or refaced, new countertop and backsplash, new sink and tap, new lighting, sometimes new flooring. The cabinet boxes stay, the layout stays, and the kitchen is out of action for the shortest time.
- A full replacement in the same layout. New cabinets, countertops, backsplash, flooring, lighting and appliances, with the sink, range and refrigerator staying broadly where they are. This is the most common serious kitchen remodel and the one most people picture.
- A layout change. The sink moves, the range moves, an island is added, or a wall between the kitchen and living area comes out. Plumbing, electrical and sometimes structure are all in play, and the project changes category.
The finishes look similar in all three. The work behind them does not, and neither does the cost or the length of time you spend without a kitchen.

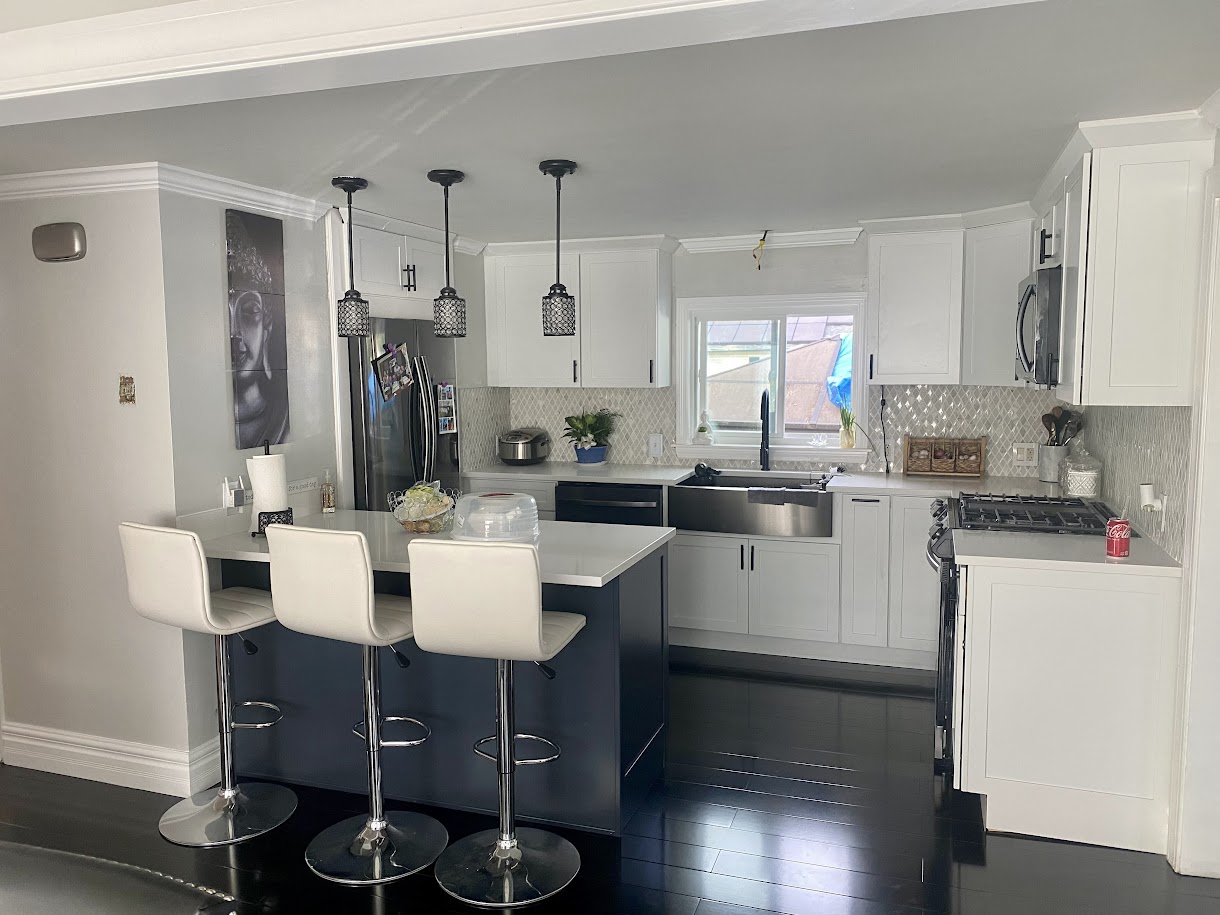
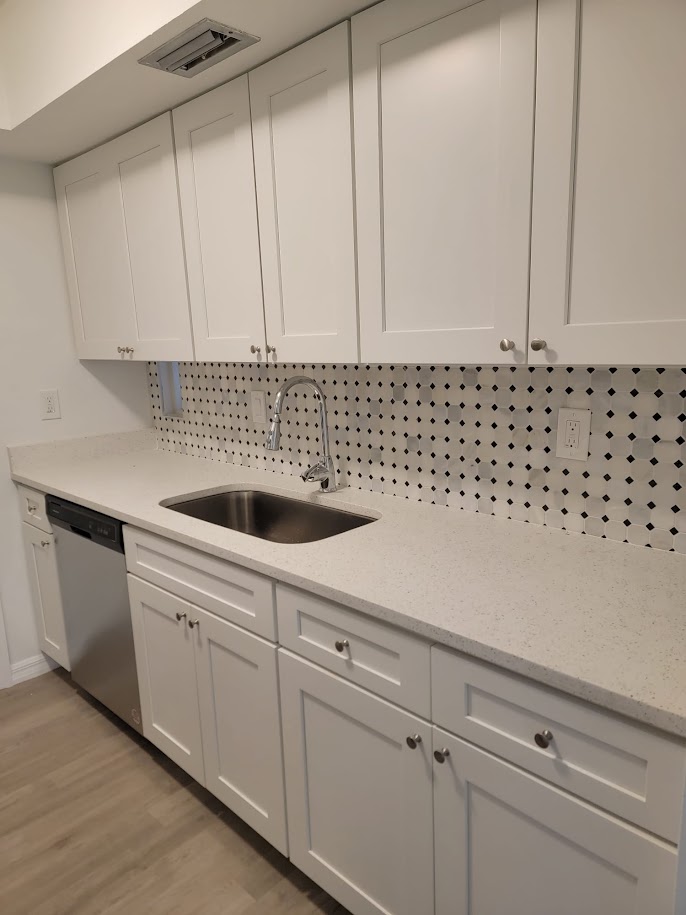
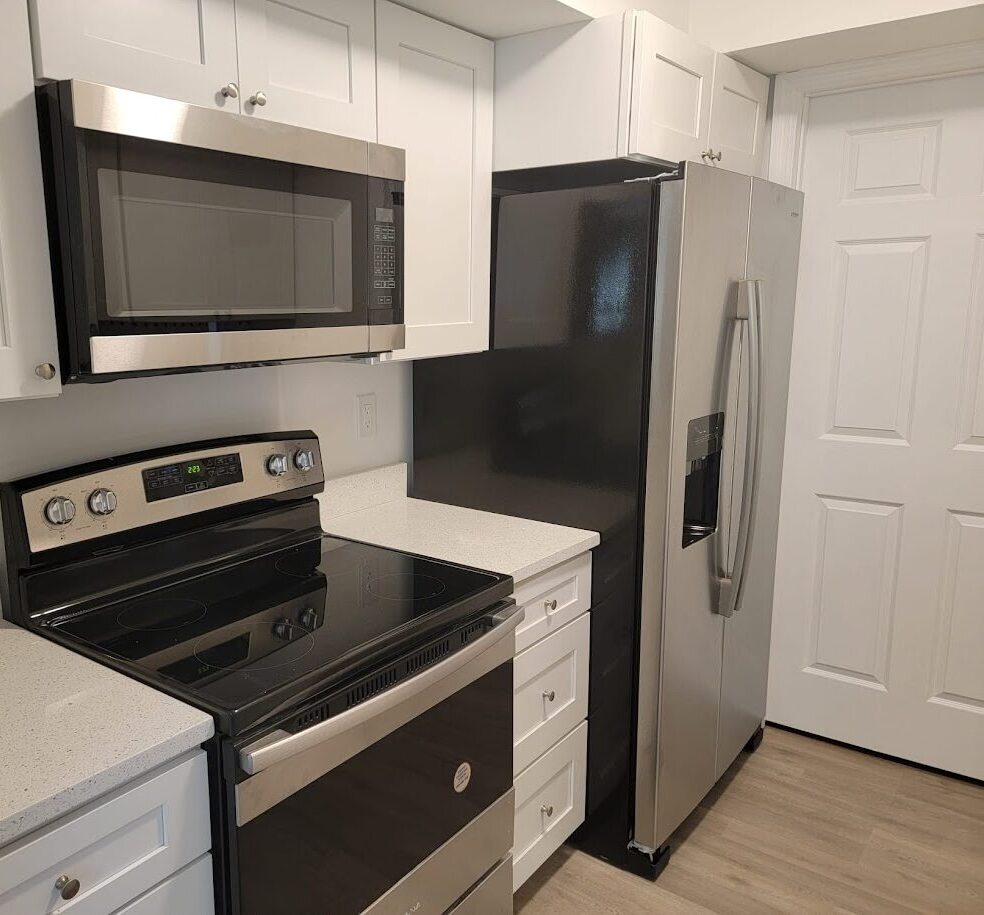
Recent Kitchen Project Work
Photos from kitchens remodeled by CraftWise. Each caption describes what the photo shows.
Cabinets: Keep, Paint, Reface or Replace
Cabinets are the largest single component of most kitchens and the decision that sets the ceiling and the floor for everything else. There are four honest options, and the right one depends far more on the condition and layout of what you already have than on taste.
- Keep them as they are. If the boxes are sound, the layout works and the doors are in good condition, money is better spent on countertop, backsplash, lighting and hardware. This is a real answer and we will tell you when it is the right one.
- Paint them. Solid wood or good-quality doors take paint well, and a properly prepared and sprayed finish transforms a kitchen. Thermofoil and some laminate doors do not, and no amount of preparation changes that. The honest check is what the doors are actually made of, not what they look like.
- Reface them. New doors and drawer fronts with the existing boxes re-skinned to match. This suits a kitchen where the layout is genuinely good and the boxes are square and solid, and it avoids the disruption of a full tear-out.
- Replace them. Necessary when the layout has to change, when the boxes are damaged or water-affected, when you want different heights, drawer banks instead of doors, or full-height storage. This is also the only route that lets you rethink how the kitchen actually works.
Boxes are worth inspecting before the decision is made. Swollen bases under a sink, sagging shelves and doors that have never closed squarely usually mean the money spent on new fronts would be money spent twice. Where a kitchen calls for built-in storage, a custom pantry or a piece made to fit an awkward wall, that is work our carpentry team handles directly, and there are examples in our CraftWood work.
Countertops, Sinks and Backsplash
Countertops cannot be ordered from a drawing. They are templated on site once the cabinets are set and level, and that single fact drives more of a kitchen schedule than anything else. Between templating and installation there is a real gap while the material is cut, and during that gap the kitchen has cabinets and no working surface. Planning around that window is normal; being surprised by it is not.
The material choice matters less for durability than most marketing suggests and more for edge detail, seam placement and how it meets the wall. Where the seams fall on a long run or around a sink cut-out is a decision worth having a view on, because it is visible forever. An undermount sink has to be specified before templating, as does the tap hole count and any drainer grooves.
Backsplash is the cheapest part of a kitchen to change later and one of the most visible, which makes it a sensible place to be adventurous. It is set after the countertop, scribed to it, and the outlets in that wall need their boxes set to the right depth beforehand so cover plates sit flat against tile rather than floating off it.
Islands, Layout Changes and Taking Out a Wall
An island is the most requested change and the one that most often turns a finish project into a coordinated one. An island that is purely storage and worktop needs a floor that can carry it and clearance around it. An island with a sink needs drain and supply lines run in the slab. An island with a hob needs power or gas and a decision about extraction. An island with seating and sockets needs circuits run to it. These are four different projects wearing the same word.
Clearance is the part people underestimate. A walkway that looks generous on a plan can be tight once a dishwasher door, an oven door and a person are in it at the same time. We would rather talk through how the kitchen is actually used at seven in the morning than draw an island that fits the room but not the household.
Opening the wall between a kitchen and a living area is the other transformative change, and the first question is always whether that wall is carrying load. That is not something to assume in either direction, and it is not something to establish by knocking a hole in it. Where an opening turns out to be structural, the structural design and the work that follows are handled through an appropriately licensed partner or qualifier, with permitting under the appropriate license for that work. Where it is not structural, the opening, framing, drywall and finishing are straightforward work we do ourselves.
Sometimes the honest answer is that no layout will fit the way the household cooks and gathers within the existing footprint. In that case, expanding the kitchen and family room with a home addition can be a better route than forcing an island into a room that cannot hold one.
Appliances Come First, Not Last
This is the single most common sequencing mistake in a kitchen project, and it is worth stating plainly: appliances are selected before cabinets are ordered, not after they are installed.
Cabinet openings are built to appliance specifications. A range that is a fraction wider than the gap left for it, a refrigerator that needs more depth than the run allows, a dishwasher whose door swing fouls a corner, an over-range microwave with a different height requirement than the hood it replaced, a wall oven whose cut-out does not match the cabinet ordered: every one of these is discovered on installation day, and every one of them means either a modified cabinet or a different appliance under time pressure.
The fix costs nothing. Choose the appliances, confirm the actual specification sheets rather than the showroom dimensions, and let the cabinet order be built around them. If an appliance is on a long lead time, that is a scheduling fact worth knowing at the start rather than in week three.
Flooring, Transitions and the Slab Underneath
Most Central Florida kitchens sit on a concrete slab, which is a stable substrate and an unforgiving one about flatness. Large-format tile and long plank runs both telegraph a dip, so levelling is a normal budgeted step rather than a sign that something has gone wrong.
The order matters. Flooring that runs under the cabinets and appliances behaves differently from flooring laid up to them, particularly when a dishwasher has to come out years later and the floor height has changed. Neither approach is wrong, but the decision should be deliberate. Transitions into adjacent rooms, the height change where new flooring meets an existing hallway, and whether doors still clear are the small details that separate a finished kitchen from a nearly finished one.
Lighting, Power and Range Venting
Kitchen lighting done properly is three things working together: general light for the room, task light on the worktop where you actually cut and read, and accent or cabinet light that makes the room feel finished in the evening. A single fixture in the middle of the ceiling puts your own shadow on the chopping board, which is why undercabinet lighting is one of the highest-value additions in any kitchen budget.
Power is the part that quietly expands. New outlet positions along a backsplash, circuits for an island, a dedicated circuit for a new appliance, a hood that did not exist before, and switch positions that suit how the room is actually used all add up. Electrical work and any new circuits are performed or coordinated through an appropriately licensed trade rather than absorbed into finish work.
Range venting deserves a decision rather than a default. A hood ducted to the outside removes heat, grease and moisture from the house. A recirculating hood filters and returns the air to the room, which in a Florida kitchen means the heat and humidity stay indoors with you. Ducting to outside is not always possible depending on where the range sits and what is above it, but it should be considered before the cabinet layout is fixed, not after.
Living Without a Kitchen While the Work Happens
This is the part of a kitchen remodel nobody enjoys and most contractors gloss over. For a full replacement the kitchen is genuinely out of use for a meaningful stretch, and the household needs a plan that is better than improvising.
- A temporary kitchen somewhere else in the house, usually the refrigerator relocated to a garage or dining room with a microwave, a kettle and a work surface.
- A decision about where washing-up happens, which is usually a bathroom or laundry sink and is worth thinking about before it becomes urgent.
- Dust containment at the openings between the kitchen and the rest of the house, and protection on the route in and out.
- An honest conversation about the countertop templating gap, when the cabinets are in and the worktop is not.
- Where the old appliances and cabinets go on demolition day, and where the new ones are stored until they are needed.
None of this is complicated. All of it is much easier decided in advance than on the morning demolition starts.
Partial Kitchen Remodels Worth Doing
Not every kitchen needs a full remodel, and we would rather say so than sell one. Several partial projects deliver most of the daily improvement for a fraction of the disruption.
- Countertop, sink and backsplash only. If the cabinets are sound and the layout works, this is the change people notice most.
- Painting or refacing the doors with new hardware. A different kitchen, with the boxes untouched.
- Storage surgery. Pull-outs into existing base cabinets, a drawer bank replacing a door, a pantry built into a dead corner, full-height cabinetry where there is currently a soffit.
- Lighting alone. Undercabinet task lighting and a better ceiling layout change how the room feels at night more than most people expect.
- Removing a soffit or a peninsula. Often the cheapest way to make a closed kitchen feel open, where the structure allows it.
A partial project is also a reasonable way to live with a kitchen while you decide whether the layout genuinely needs to change.
Permits, HOAs and Local Requirements in West Orlando
There is no single answer to what a kitchen remodel requires in the Orlando area, and any page that gives you one is oversimplifying. Requirements are set locally, and this metro is unusually fragmented.
A property inside the City of Orlando is governed by the city. A property in unincorporated Orange County is governed by the county. Windermere, Winter Garden and Ocoee are each their own municipality with their own review process. Horizon West is a planned community area largely within unincorporated Orange County, with community-level and village-level standards layered on top. Two homes a few minutes apart can face different requirements for the same scope of work.
Rather than guess, the useful thing is to know which questions to ask for your specific address before the layout is finalised.
- Does the scope stay within replacing finishes and cabinetry, or does it alter plumbing, electrical, venting or structure in a way that changes how it is reviewed?
- Which authority actually has jurisdiction over this address, and what does it require for this scope?
- If a wall is coming out, has its structural role been established properly rather than assumed?
- Does the homeowners association have anything to say? Kitchen interiors are rarely reviewed, but associations frequently do regulate work hours, contractor parking, skip and dumpster placement, and anything vented through an exterior wall or roof.
- If the property is a condominium or townhome, does the association have its own approval process and insurance requirements on top of the local authority?
Where a scope requires a licensed contractor or a licensed trade, that portion of the project is performed or coordinated through an appropriately licensed partner or qualifier, and permitting is handled under the appropriate license for that work. We are glad to walk through these questions with you for your address and to shape the scope around what comes back.
What Actually Drives a Kitchen Budget
If you want to understand why one quote differs from another, these are the variables doing the work. They matter far more than the brand on the tap.
- What happens to the cabinets. Keeping, painting, refacing and replacing are four different numbers, and this is the largest single lever in the project.
- Whether the layout moves. Sink, range and island positions pull plumbing, electrical and venting along with them. Keeping them where they are keeps the project contained.
- Countertop material, run length and cut-outs. Square footage, edge detail, seams, sink cut-outs and any waterfall end all change the fabrication cost independently of the material chosen.
- Whether a wall or soffit comes out, and whether that wall turns out to be structural.
- Appliance selection. This is the widest-ranging line in a kitchen and it is entirely yours to control.
- How much the ceiling and electrical change. A new lighting layout, an island circuit and a relocated hood mean the ceiling is opened.
- What is found on demolition day. Previous leaks under a sink, water damage at a dishwasher, out-of-square walls, a floor that needs levelling or wiring that has to be corrected are discovered when the old kitchen comes out. A sensible project carries a contingency for this rather than pretending it cannot happen.
- Whether the household stays in the house. Protection, dust control and working around daily life take time, and that time is real.
Every kitchen lands somewhere different on these variables. The quickest way to find out where yours sits is to describe it: what is not working today, what you want to change, and the city the property is in.
How CraftWise Runs a Kitchen Project
A kitchen touches demolition, cabinetry, countertops, tile, flooring, drywall, trim carpentry, painting, appliances, electrical and plumbing, in the room the household depends on most. The projects that go badly are rarely the ones with a difficult detail. They are the ones where the order of operations was never owned by anybody.
- Walkthrough and goals. How the kitchen is used, who cooks, what fails daily, and what you want the room to do that it currently does not.
- Document the constraints. Existing sink, range and appliance positions, vent routing, panel capacity, window and door positions, ceiling height, soffits, slab condition, and which walls may be structural.
- Confirm what is allowed. Jurisdiction and association questions answered before the layout is finalised, not after.
- Selections before ordering. Appliances first, then cabinets built around them, then countertop templating once the cabinets are set. A written selections list with dates, because late cabinets and late worktops are the two most common causes of a stalled kitchen.
- Written scope. A clear description of the work, what is and is not included, and what happens if something is found behind the old kitchen.
- Protection and a household plan. Floor protection, dust containment and an agreed temporary kitchen before demolition day.
- Coordinated execution. One team owning demolition, framing, drywall, cabinetry, tile, trim and paint in the right order, with specialty licensed trades scheduled around them.
- Finish work that matches the house. Trim profiles, paint and hardware handled so the new kitchen belongs to the rest of the home.
This work sits alongside what CraftWise already does daily. You can see the wider scope on our remodeling services page and our residential services page, the companion project type on our bathroom remodeling page, and examples of completed interior and finish work in the homeowner project gallery.
Kitchen Remodeling Questions We Are Asked Most
Should I paint, reface or replace my cabinets?
It depends on what the doors are made of, whether the boxes are sound and square, and whether the layout works. Solid doors take paint well and thermofoil does not. Good boxes in a good layout are a strong case for refacing. A layout that has never worked, or boxes with water damage, is a case for replacing. We would rather look at the actual cabinets than answer this in the abstract.
Do I need a permit for a kitchen remodel?
It depends on the scope and on which authority governs your address, and the two have to be answered together. Replacing cabinets and finishes in place sits differently from moving plumbing, adding circuits, changing venting or opening a wall, and the City of Orlando, unincorporated Orange County, Windermere, Winter Garden and Ocoee do not all handle it identically. We confirm it for your specific property rather than quoting a rule that may not apply to you.
How long will I be without a kitchen?
That depends on the scope and, more than anything, on whether appliances and cabinets were selected before work started. The countertop templating gap after the cabinets are set is a fixed part of any project that includes new worktops. We give you a schedule after the walkthrough, based on your actual kitchen, rather than putting a number on a web page for you to plan around.
Can you just do the countertop and backsplash?
Yes, and for a kitchen with sound cabinets and a workable layout it is often the change that delivers the most for the least disruption. Partial projects are real projects and we treat them as such.
Do I have to choose the appliances before the cabinets?
Yes. Cabinet openings are built to appliance specifications, so the appliances have to be confirmed from their actual specification sheets before the cabinet order goes in. Doing it the other way round is the most common cause of an installation-day problem.
Can the wall between my kitchen and living room come out?
Sometimes, and it is one of the most transformative changes available. The first step is establishing properly whether the wall carries load, which is not something to assume. Where it turns out to be structural, that portion is handled through an appropriately licensed partner or qualifier.
Do you build custom cabinetry?
Yes. Built-in storage, pantries, islands and pieces made to fit an awkward wall are handled by our own carpentry team, and there are examples of that work in our CraftWood portfolio.
Do you work in my area?
CraftWise works across Windermere, Winter Garden, Ocoee, Horizon West, Dr. Phillips, Gotha, Oakland, Orlando and surrounding Orange County communities. For homes in Clermont, Minneola, Montverde and Groveland, see our South Lake County page.
Request a Kitchen Remodeling Estimate
CraftWise provides kitchen remodeling and interior finish work in Windermere, Winter Garden, Ocoee, Horizon West, Dr. Phillips, Gotha, Oakland, Orlando and surrounding Orange County communities. You can see the full picture on our locations page and our Orlando area page.
Because kitchens vary so much by layout, condition and address, we do not quote them from a price list. An estimate follows a walkthrough of the actual room. To make the first conversation useful, it helps to tell us:
- The property address, or at least the city, since that determines which rules apply
- What is wrong with the kitchen now, and what you want it to do differently
- Whether the cabinets are staying, being refinished or being replaced
- Whether the sink, range or refrigerator would need to move, or an island added
- Whether a wall or soffit is part of the idea
- Whether appliances have already been chosen, and whether anything is on order
- Whether the property is in a homeowners association, condominium or townhome community
Tell Us About Your Kitchen
Send the details below and we will follow up to arrange a walkthrough.