
CraftWise remodels bathrooms for homeowners in Windermere, Winter Garden, Horizon West, Ocoee, Dr. Phillips and Orlando — from tub-to-shower conversions and walk-in showers to complete primary bathroom remodels.
- Tub-to-shower conversions & walk-in showers
- Primary bathroom remodels
- Guest and hall bathroom remodels
- Tile, vanity and layout updates
Insured · Windermere-based · Serving homeowners across West Orange County and Greater Orlando · Real CraftWise bathroom work shown on this page
A bathroom is the smallest room in the house and the most expensive one per square foot to change. Everything is concentrated into forty to a hundred square feet: water supply and drainage, waterproofing, ventilation, tile, electrical, storage and daily traffic. That concentration is the reason two bathrooms of identical size can sit at opposite ends of the scope and budget scale.
CraftWise works with homeowners across West Orange County and the wider Orlando area on interior remodeling and finish work, and bathrooms are among the projects we are asked about most. This page is written to help you make decisions before the project starts: what a remodel actually includes, which choices quietly change the scope, what Florida conditions demand behind the tile, and what has to be answered for your specific address.
It does not contain a price list. Bathroom pricing published online is usually either a range wide enough to be meaningless or a number attached to a package that has little to do with your room. What follows instead is the set of variables that genuinely move the number, so that the conversation you have with any contractor is a better informed one.
What a Bathroom Remodel Actually Covers
The word remodel is used for three quite different kinds of project, and being specific early saves a great deal of confusion later.
- A cosmetic refresh. Paint, a new mirror and light fixture, a replacement vanity in the same footprint, a new toilet, sometimes new floor tile. Nothing behind the wall changes and the room is usable again quickly.
- A full finish replacement. The tub or shower is replaced in its existing location, the surround and floor are retiled, the vanity and top are new, fixtures and ventilation are updated. Walls are opened and waterproofing is rebuilt, but the drain and supply lines stay where they are.
- A layout change. The toilet, shower or tub moves. A tub and separate shower become one larger shower. A closet is absorbed, or the room expands into adjacent space. Drain lines move, and the project changes character.
Most of what homeowners picture when they imagine a new bathroom is the second category. Most of what surprises them on cost is the third. If a kitchen is also on your list, the two rooms often share trades and scheduling, and our kitchen remodeling page covers that side of the house.
Recent CraftWise Bathroom Work
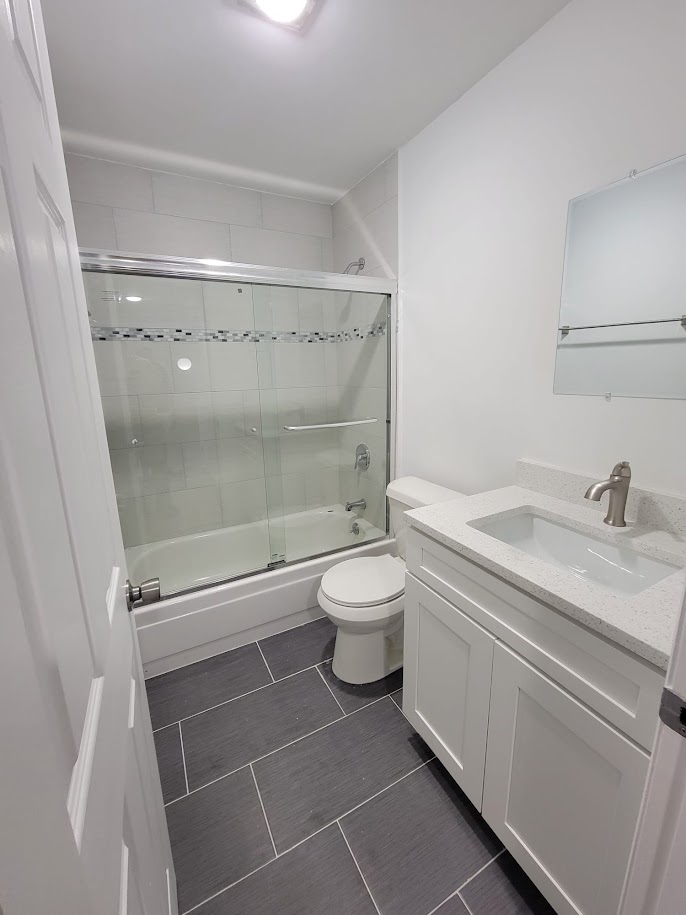
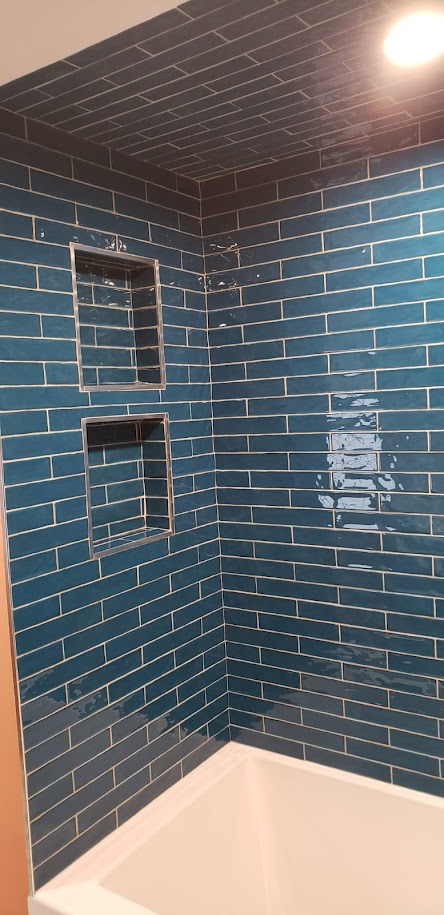
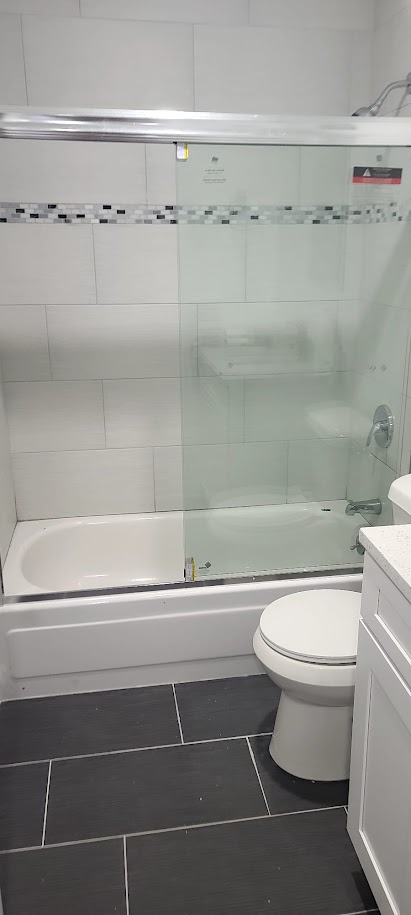
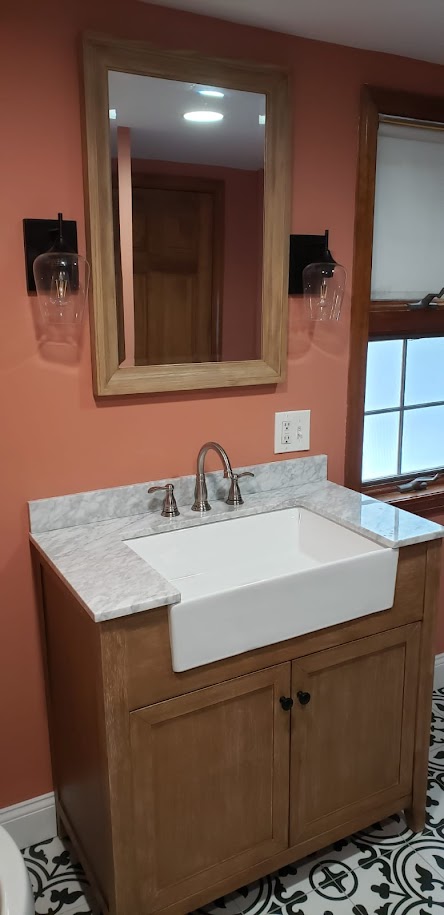
Photos from bathrooms remodeled by CraftWise. Each caption describes what the photo shows.
The Line That Changes Everything: Moving Plumbing
Nearly all Central Florida homes are built on slab. There is no basement and no crawlspace, so drain lines run inside or beneath the concrete. Relocating a toilet flange or moving a shower drain means cutting the slab, rerouting, and patching it back. That is a different category of work from swapping a vanity, and it is the single largest fork in the road for a bathroom project.
Keeping fixtures where they are is the most effective way to keep a bathroom remodel contained. Moving them is sometimes absolutely worth it, particularly in a cramped primary bath or a room whose original layout wasted its best wall. It should simply be a deliberate decision made with the cost understood, rather than something discovered halfway through.
Vent stacks constrain the picture as well. A fixture cannot always go where the drawing says it should, because the existing vent is somewhere else. A layout that looks obvious on paper is sometimes expensive for reasons that have nothing to do with the finishes you chose.
Tub-to-Shower Conversions and Walk-In Showers
Converting an unused tub into a larger shower is the most common single request we hear, usually for one of three reasons: the tub has not been used in years, stepping over the side has stopped being easy, or the shower is simply too small. It is often a good move. A few things are worth settling first.
- Whether the house keeps a tub somewhere. If this is the only bathtub in the home, removing it is a resale and household decision, not only a comfort one. Families with small children and many buyers still expect one tub in the house.
- The footprint you are working with. A standard sixty-inch alcove tub converts cleanly into a sixty-inch shower. Odd or corner tubs are less predictable, and what looks like a straight swap can turn into framing work.
- Curb or curbless. A curbless entry is the most comfortable result and the most demanding to build, because the slope and the drain have to be accommodated in a slab floor. It is achievable, but it is a design decision made at the start, not a finish selected at the end.
- Glass or curtain. Frameless glass, semi-frameless panels and a simple curtain differ considerably in cost, in how open the room feels and in how much cleaning they ask of you.
- Niches, benches and hand showers. These are framed and waterproofed before tile goes on. Deciding late means opening finished work.
A walk-in shower is usually what people mean when they ask for a tub conversion: a shower you step into rather than over. How low that step can go is decided by the floor. On a slab, a truly curbless entry means recessing the shower floor or reworking the floor around it so water still falls to the drain, and a linear drain along the back or entry wall often makes that slope easier to manage. Because a low threshold lets water travel further, waterproofing is carried beyond the shower footprint and the glass is placed to keep spray inside the wet area. If easier access is part of the reason for the project, solid blocking for future grab bars goes into the walls at the same time, as described under planning for later below.
Tile, Waterproofing and What Sits Behind It
The part of a bathroom that nobody sees is the part that fails. A tiled shower is not waterproof because it is tiled. Grout is a finish, not a barrier, and moisture-resistant drywall is not a wet-area assembly. What keeps water out of the framing is a proper substrate with a sheet or liquid waterproofing membrane over it, with corners, changes of plane and the pan itself treated correctly, and a shower floor sloped properly to the drain.
In Florida humidity, a shower that was tiled over ordinary board without a membrane tends to announce itself within a few years: grout that never quite dries, a soft spot at the base of the wall, staining that appears on the other side of the partition. Rebuilding that assembly later costs far more than building it correctly the first time, which is why we would rather spend the conversation on what goes behind the tile than on the tile itself.
Tile choice also affects labour as much as material cost. Large-format tile demands a flatter substrate and more preparation. Mosaic, herringbone and pattern work take longer to set. A long rectangular tile run in a staggered bond can show lippage if the tile has any bow to it, which is why the layout gets decided before the first sheet is cut rather than improvised on the wall.
Floors, Transitions and the Slab Underneath
Bathroom floors here are almost always tile over concrete, which is a good thing: the substrate is stable and does not flex. What it does do is telegraph its own flatness. A slab with a dip in it will produce lippage between large tiles unless it is levelled first, and levelling compound is a normal, budgeted part of a lot of bathroom floors rather than a sign that something is wrong.
The transitions matter more than people expect. Where new tile meets the hallway floor, whether the door still clears once the build-up changes, how the threshold is handled at the doorway, and whether baseboard returns cleanly into the new surface are all small details that determine whether the finished room reads as professional or improvised.
Vanities, Storage and the Small-Bathroom Problem
Vanities fall into stock, semi-custom and built-in. Stock is fast and predictable in standard widths. Semi-custom buys you better drawer configurations and finishes. A built-in makes sense when the opening is an awkward width, when the room needs storage to run full height, or when you want the bathroom to match millwork elsewhere in the house, which is work our carpentry team handles directly.
In a small bathroom, the two decisions that actually determine whether the room works are the door swing and the depth of the vanity. A shallower vanity, a door rehung to swing the other way, or a pocket door can transform a room far more effectively than a more expensive tile. Recessed storage between studs, a taller mirror cabinet and a narrow linen tower usually do more for daily life than a wider countertop does.
Lighting, Ventilation and Florida Humidity
Ventilation is the most commonly under-specified item in a Florida bathroom. The fan needs to be sized for the room and ducted to the outside of the building rather than terminated in the attic, and it needs to actually run long enough to clear the moisture. Humidity plus weak extraction is how paint peels above the shower, how cabinet doors swell at the bottom edge, and how a dark line appears at the ceiling joint a year after everything looked perfect.
Lighting in most older bathrooms is a single fixture in the middle of the ceiling, which lights the top of your head and leaves your face in shadow. Light at the mirror from both sides, a separate source over an enclosed shower, and a warm consistent colour temperature across the room make a bigger difference to how the finished bathroom feels than almost any other inexpensive change.
Where a portion of the work requires a licensed trade, including new electrical circuits and plumbing alterations, that portion is performed or coordinated through an appropriately licensed partner or qualifier rather than absorbed into general finish work.
Primary Bathroom Remodels and Planning for Later
The primary bathroom, still called the master bathroom in many listings, is where a layout change most often earns its cost, because two people use it on the same schedule. Common moves are replacing an unused garden tub with a larger walk-in shower, giving each person their own sink and storage, separating the toilet from the vanity area, and improving light and ventilation. These rooms are usually remodeled once and kept for a long time, which also makes them the best place to plan ahead. When the existing footprint simply cannot hold the suite you need, a primary suite addition is the other route.
A number of the homeowners we speak with are not remodelling because the bathroom is ugly. They are remodelling because it has become slightly difficult, or because they are thinking a decade ahead about a parent, or about themselves. That is a sensible reason to open the walls, and it is much cheaper to plan for while they are open than to retrofit afterwards.
- Blocking in the walls. Solid backing behind the shower wall and beside the toilet costs almost nothing during construction and means a grab bar can be installed properly at any point in the future, into timber rather than into hollow drywall.
- A low or curbless entry. The easier the threshold is to cross, the longer the room stays comfortable to use.
- Doorway width and door swing. An outward-swinging or pocket door makes a small bathroom easier to enter and easier to assist someone in.
- Seating and a hand shower on a slide bar. Both are ordinary design choices that cost little and quietly widen who can use the room.
- Slip resistance and lever handles. Floor tile is chosen for its rating as well as its appearance, and lever handles are simply easier for everyone.
These are design decisions rather than a regulated accessibility standard. ADA requirements apply to commercial and public facilities, not to a private home, and we will not tell you that a residential bathroom has been made ADA compliant. What we can do is build the room so that it is comfortable now and straightforward to adapt later.
Drywall, Trim and the Finish Work People Actually Notice
Once the tile is in, the difference between a bathroom that looks finished and one that looks nearly finished comes down to the boring part: clean corner beads, patched and matched wall surfaces where the old surround came out, ceiling texture that blends rather than announcing a repair, baseboard that returns properly into new tile, casings that sit flat, and paint that covers evenly in a room full of edges. This is the same work described on our drywall repair page, applied to a room where every join is at eye level.
It is also the work that gets rushed when a bathroom project has run long, which is one of the reasons we prefer to control the sequence rather than hand the last week to whoever is available.
Permits, HOAs and Local Requirements in West Orlando
There is no single answer to what a bathroom remodel requires in the Orlando area, and any page that gives you one is oversimplifying. Requirements are set locally, and this metro is unusually fragmented.
A property inside the City of Orlando is governed by the city. A property in unincorporated Orange County is governed by the county. Windermere, Winter Garden and Ocoee are each their own municipality with their own review process. Horizon West is a planned community area largely within unincorporated Orange County, with community-level and village-level standards layered on top. Two homes a few minutes apart can face different requirements for the same scope of work.
Rather than guess, the useful thing is to know which questions to ask for your specific address before the scope is finalised.
- Does the scope stay within finish replacement, or does it alter plumbing, electrical or structure in a way that changes how it is reviewed?
- Which authority actually has jurisdiction over this address, and what does that authority require for this scope?
- Does the homeowners association have anything to say? Interior bathrooms are rarely reviewed, but associations frequently do regulate work hours, contractor parking, dumpster or skip placement and anything vented through an exterior wall or roof.
- If the property is a condominium or townhome, does the association have its own approval process and insurance requirements on top of the local authority?
- Are there existing conditions, such as a previous unpermitted alteration, that need to be understood before new work is added on top of them?
Where a scope requires a licensed contractor or a licensed trade, that portion of the project is performed or coordinated through an appropriately licensed partner or qualifier, and permitting is handled under the appropriate license for that work. We are glad to walk through these questions with you for your address, and to structure the scope around what comes back. What we will not do is tell you a bathroom remodel is straightforward at your property before that is actually known.
What Actually Drives a Bathroom Budget
If you want to understand why one quote differs from another, these are the variables doing the work. They matter more than the brand of the faucet.
- Whether plumbing moves. The largest single fork, for the reasons described above.
- How much tile there is, and how difficult it is to set. Full-height walls, large format, pattern work, niches and benches all add labour independently of the tile price.
- The shower enclosure. A curtain rod, a semi-frameless panel and a custom frameless glass enclosure are three different numbers.
- Vanity and top. Stock, semi-custom and built-in are genuinely different scopes of work.
- Whether the ceiling changes. New lighting layout, a relocated or upgraded exhaust fan and any ducting work all mean the ceiling is opened.
- What is found behind the walls. Previous leaks, a failed shower pan, rot at the base of a wall, out-of-square framing or unexpected wiring are discovered on demolition day, not before. A sensible project keeps a contingency for this rather than pretending it cannot happen.
- Fixture and finish selection. The range here is enormous and it is entirely yours to control.
- Whether the house is occupied. Dust control, protection of adjacent rooms and working around a household take time, and that time is real.
Every bathroom lands somewhere different on these variables. The quickest way to find out where yours sits is to describe it: which bathroom, what you want to change, and the city the property is in.
How CraftWise Runs a Bathroom Project
A bathroom touches demolition, framing, waterproofing, tile, drywall, trim carpentry, painting, fixtures, electrical and plumbing, inside a room the size of a small hallway, in a house somebody is living in. The projects that go badly are rarely the ones with a difficult detail. They are the ones where nobody owned the sequence.
- Walkthrough and goals. What the room needs to do, who uses it, what is currently failing, and what you want it to feel like.
- Document the constraints. Existing fixture and drain locations, vent position, slab condition, door swing, ceiling height, attic access above, electrical panel capacity, and where the household will wash while the room is out of use.
- Confirm what is allowed. Jurisdiction and association questions get answered before the layout is finalised, not after.
- Written scope and selections. A clear description of the work, what is and is not included, and a selections list with dates, because tile and fixtures that arrive late are the most common cause of a stalled bathroom.
- Protection first. Floor protection on the route in, dust containment at the doorway, and a tidy site at the end of each day. This is somebody home, not a building site.
- Coordinated execution. One team owning demolition, framing, waterproofing, tile, drywall, trim and paint in the right order, with specialty trades scheduled around them.
- Finish work that matches the house. Trim profiles, paint and hardware handled so the new bathroom belongs to the rest of the home rather than standing apart from it.
This work sits alongside what CraftWise already does daily. You can see the wider scope on our remodeling services page and our residential services page, examples of completed interior and finish work in the homeowner project gallery and in our CraftWood work, and a related project type on our garage conversion page, where an added bathroom is often part of the scope.
Bathroom Remodeling Questions We Are Asked Most
Do I need a permit for a bathroom remodel?
It depends on the scope and on which authority governs your address, and those two things have to be answered together. Replacing finishes in place sits differently from altering plumbing, electrical or structure, and the City of Orlando, unincorporated Orange County, Windermere, Winter Garden and Ocoee do not all handle it identically. We will confirm it for your specific property rather than quoting a rule that may not apply to you.
Can I still use the bathroom while the work is happening?
Not the one being remodelled. If it is the only full bathroom in the house, that needs planning before demolition rather than being discovered on day one. Where there is a second bathroom, we sequence the work and contain dust so that the rest of the house stays livable.
Is a tub-to-shower conversion a good idea?
Often yes, particularly where the tub is never used or getting in and out has become awkward. The considerations are whether the house retains a tub somewhere, whether the existing footprint converts cleanly, and whether you want a curb or a level entry. It is a decision worth making deliberately rather than by default.
Should I move the toilet or the shower?
Only if the layout genuinely requires it. On a slab foundation, relocating a drain means cutting and patching concrete, which changes the character of the project. Sometimes the improvement is worth it. Often a better result comes from a different vanity, a rehung door and a larger shower in the same position.
How long does a bathroom remodel take?
That depends on the scope, on how much is being changed behind the walls, and above all on whether the selections are finalised before work starts. We give you a schedule after the walkthrough, based on your actual room. We are not going to put a number on a web page and have you plan around it.
What do I need to decide before work begins?
Layout and fixture positions, the shower enclosure type, tile for floor and walls including any accent or pattern, the vanity, top and hardware, the plumbing fixtures and finish, lighting and ventilation, and paint. The earlier these are settled, the smoother the build runs.
Do you do the tile work yourselves?
Yes. Tile, waterproofing, drywall, trim carpentry and finishing are handled by our own team, and specialty licensed trades are coordinated around that work where the scope calls for them.
Do you install walk-in or curbless showers?
Yes. Walk-in showers are among the bathroom projects we plan most often. Whether the entry can be fully curbless depends on the slab, the drain location and how the surrounding floor meets the shower, so that is confirmed at the walkthrough before the design is set.
Can a bathroom be planned for easier use as we get older?
Yes. A low or curbless shower entry, blocking for future grab bars, a wider or outward-swinging door, a shower seat, a hand shower on a slide bar and slip-resistant floor tile can all be built into an ordinary remodel. They are design choices for a private home rather than a certified accessibility standard, and they are far easier to include while the walls are open.
Do you work in my area?
Our bathroom remodeling work is centered on Windermere, Winter Garden, Horizon West, Ocoee, Dr. Phillips and Orlando. For homes in Clermont, Minneola, Montverde and Groveland, see our South Lake County page.
Request a Bathroom Remodeling Estimate
CraftWise provides bathroom remodeling and interior finish work in Windermere, Winter Garden, Ocoee, Horizon West, Dr. Phillips, Gotha, Oakland, Orlando and surrounding Orange County communities. You can see the full picture on our locations page and our Orlando area page.
Because conditions and requirements vary so much by address and by room, we do not quote bathrooms from a price list. An estimate follows a walkthrough of the actual space. To make the first conversation useful, it helps to tell us:
- The property address, or at least the city, since that determines which rules apply
- Which bathroom it is, roughly how big it is, and how many people use it
- Whether you want the fixtures to stay where they are or the layout to change
- Whether a tub-to-shower conversion is part of the idea
- What is failing now, including any past leaks, soft spots or staining you are aware of
- Whether the property is in a homeowners association, condominium or townhome community
Tell Us About Your Bathroom
Send the details below and we will follow up to arrange a walkthrough.